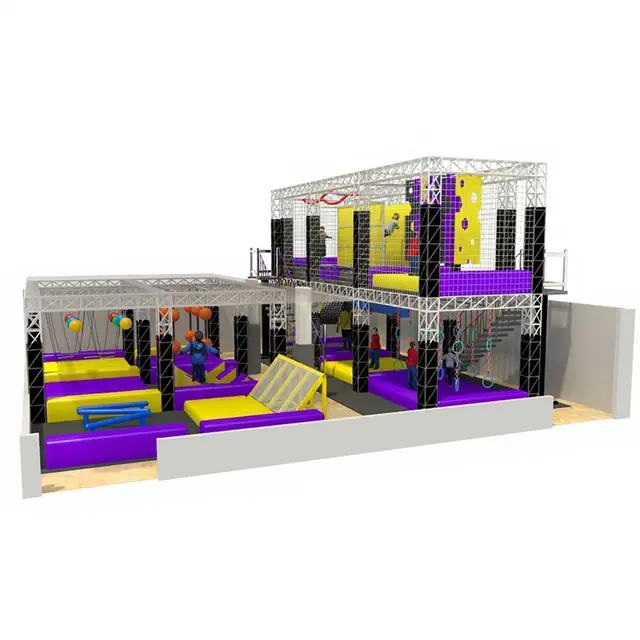
Ninja Warrior Courses
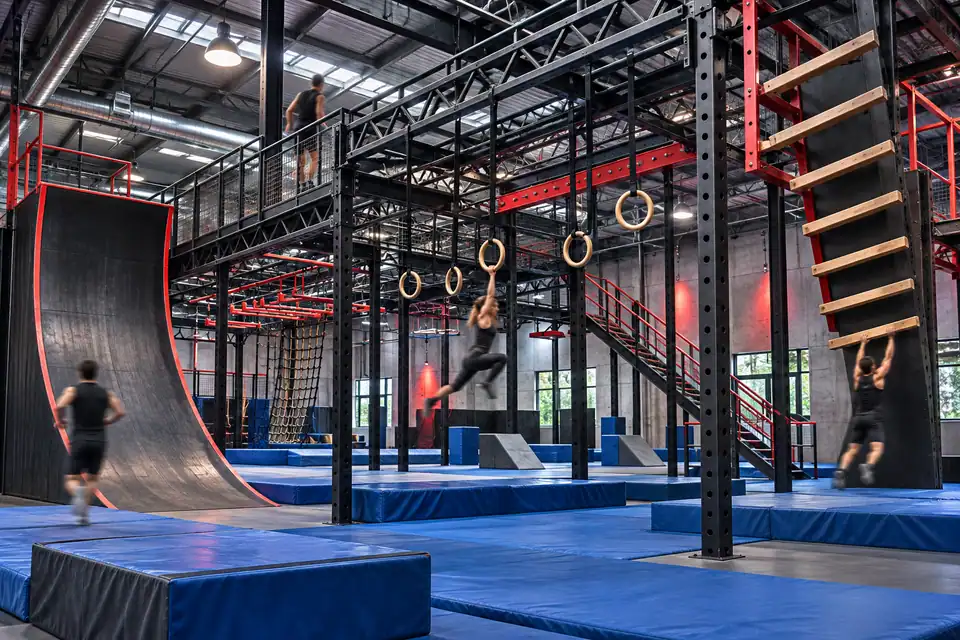
A two-level ninja course proposal for a gym that wants adult training lanes and kids' sessions in the same building.
Design proposal · Ninja warrior course
A typical brief we receive: a gym operator wants a ninja course that can host adult competitions in the evening and kids' parties at weekends, inside an existing warehouse.
This proposal runs two parallel lanes on a two-level truss frame. Obstacles are grouped in colour-coded difficulty bands and can be swapped for younger groups. Padded landing zones extend past every swing path, and a viewing edge lets parents and spectators watch without entering fall zones.
One rig, two audiences: head-to-head lanes for competitions and an easier band for parties and classes.
| Format | Two-level truss course |
|---|---|
| Users | Kids, teens and adults |
| Frame | Galvanized steel / truss |
| Obstacles | Swappable, colour-coded bands |
| Landing | Padded zones under every obstacle |
Illustrative visualisation (banner image).
Ninja Warrior Courses
Ninja Warrior Courses
Ninja Warrior Courses
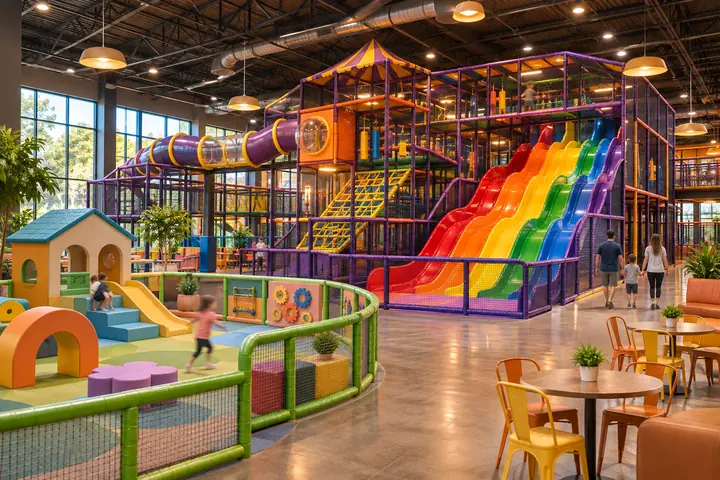
A multi-level indoor play center with rainbow slides for a US entertainment venue, designed for children aged 3–15.
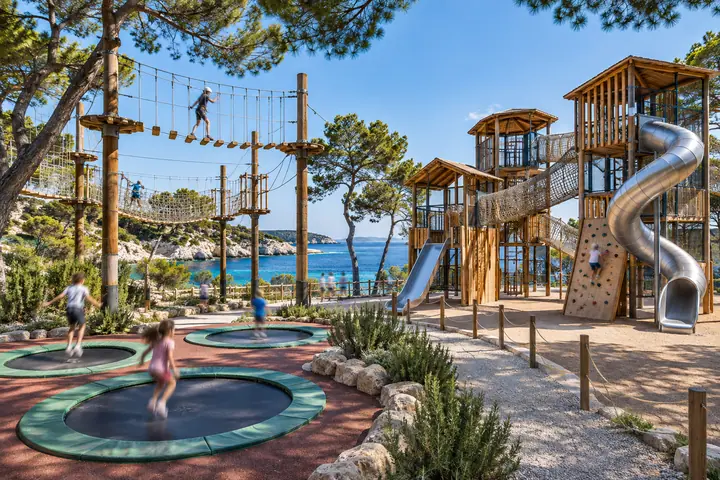
A professional trampoline park for an adventure park in Cyprus, sized for 10–35 jumpers at once and tested to TÜV and ASTM requirements.
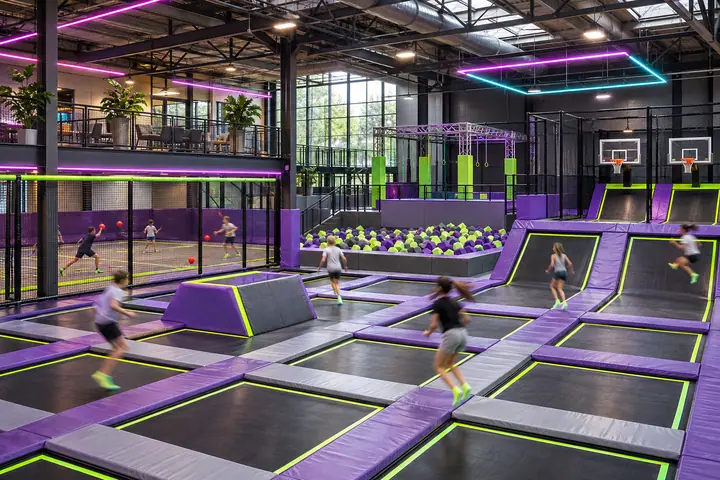
A neon-lit trampoline park proposal with slam dunk lanes, dodgeball and free jump, designed to lift evening attendance.
Free layout & quotation
Share your floor plan, ceiling height and ideas. A designer replies with questions, a 2D/3D layout proposal and a quotation.