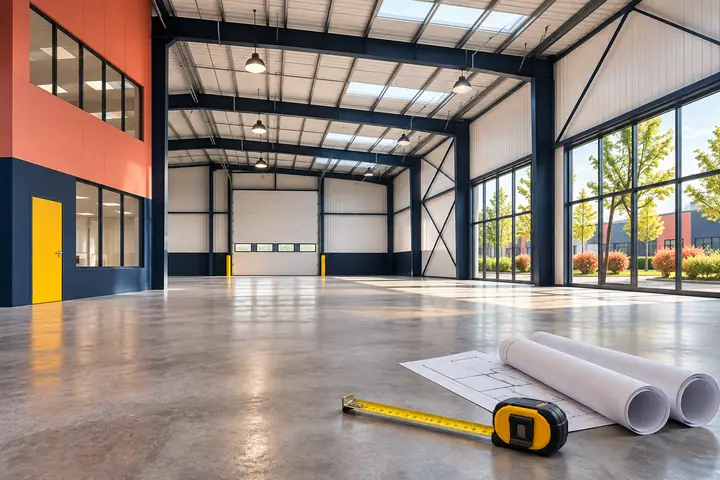
How to plan an indoor playground layout from your floor plan
A step-by-step method for turning a floor plan into an indoor playground layout: capacity, ceiling height, zones, sightlines and exits.
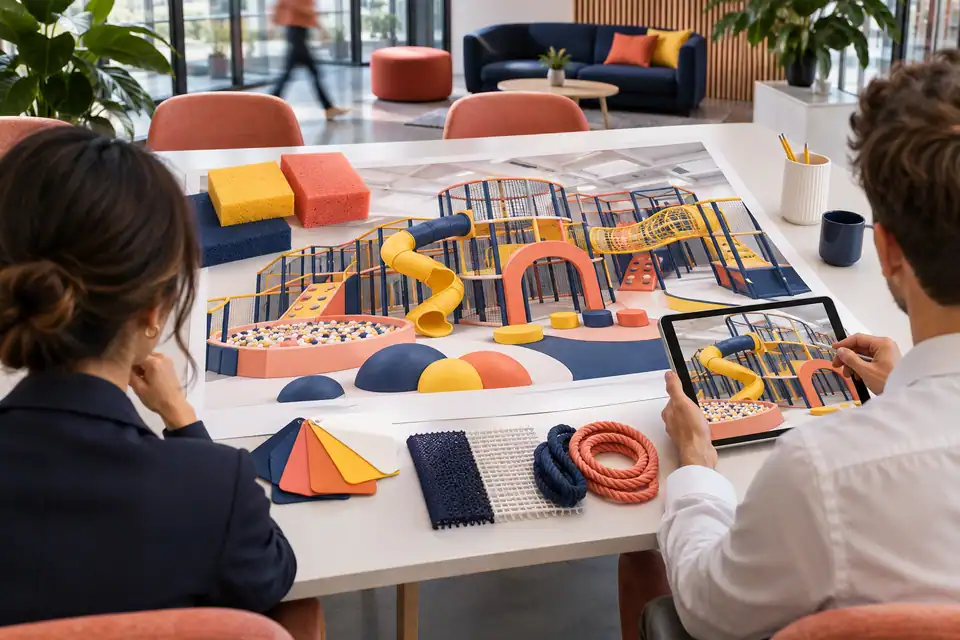
The real cost drivers behind an indoor playground quotation — size, levels, attractions, theming, materials, standards, shipping and installation — and how to compare quotes fairly.
Indoor playground prices are driven mainly by play area and number of levels, the attractions you include, the depth of theming, material grades, the safety standard you build to, and how the equipment is shipped and installed. Compare quotes on the same layout and component list, not on price per square metre alone.
“How much per square metre?” is a fair first question, but two playgrounds of the same size can differ in price by a factor of two or more. Understanding what drives the number helps you spend where customers will notice and save where they won't.
Steel frame, decks, padding and netting scale with the structure's footprint and number of levels. A three-level structure needs more steel, more decks and more safety netting than a single level on the same footprint, but it also creates more play surface. On tall structures, stair towers and slide lengths grow too.
A theme printed onto flat panels and PVC is the most economical. Fibreglass sculptures, 3D decorative trees, custom moulded shapes and themed entrances cost more but create the photos your customers share. A good compromise is one strong themed feature at the entrance and a consistent colour palette everywhere else.
Galvanized steel tube diameter and wall thickness, foam density, PVC thickness and fire rating, slide plastic grade and net type all affect cost and lifespan. Ask every supplier for these specifications in writing so you can compare like for like.
Equipment is packed in cotton and plastic film, loaded at Ningbo or Shanghai, and quoted EXW, FOB, CFR or CIF. Installation can be done by your local team from our CAD drawings, or we can send installers — their travel, visas and local accommodation are part of the budget. Typical terms are a 30% deposit with the balance before loading, and production usually takes 7–30 days depending on size.
Want a quote you can compare? Send your plan and we will return a layout, component list and price.
Usually because the layouts include different attractions, levels, theming or material grades. Compare component lists, not totals.
Yes. Layout drawings and 3D renders are free when you are planning a project with us.
A 30% deposit to start production and the balance before loading is the most common arrangement.
Published · Last reviewed . Standards and regulations change; confirm requirements with your local authority.
A step-by-step method for turning a floor plan into an indoor playground layout: capacity, ceiling height, zones, sightlines and exits.
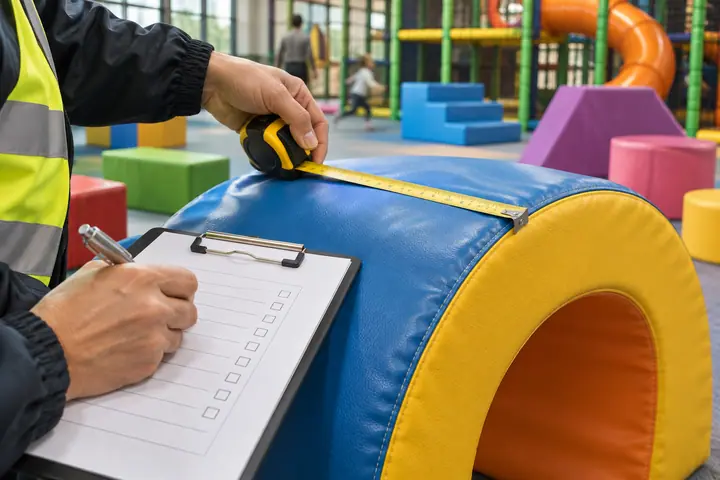
A plain-English comparison of the ASTM and EN safety standards that apply to indoor playgrounds, trampoline courts and play surfacing, and when each one applies.
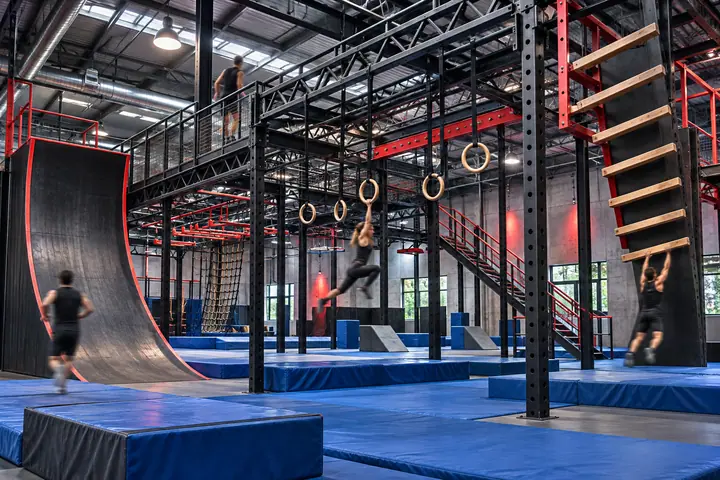
How to plan a commercial ninja warrior course: ground-floor vs multi-level, ceiling height, obstacle mix for kids and adults, landing zones and session throughput.
Send us your plan and ceiling height. Our designers return a 2D layout, 3D render and quotation — free, and usually within a few working days.